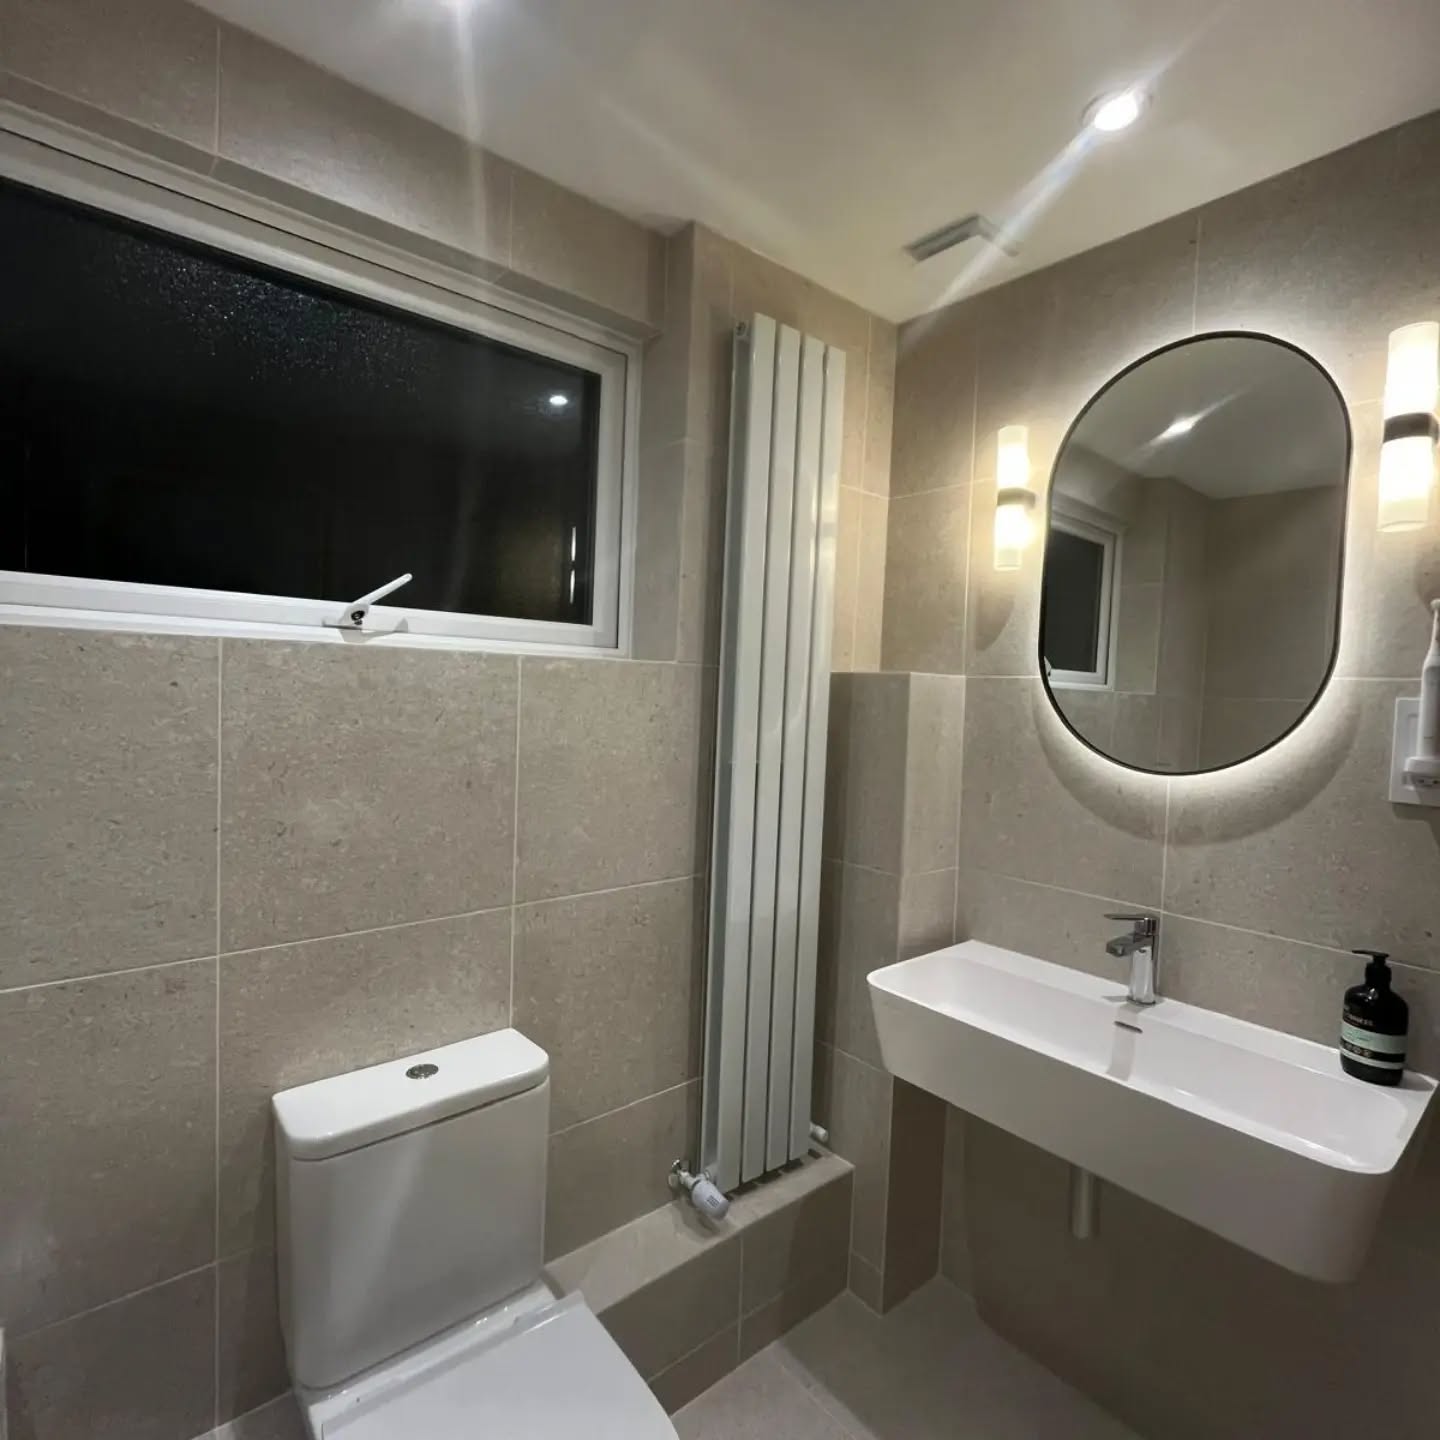

At the moment, I am involved in two different home improvement projects for existing customers. One is a bathroom renovation, while the other involves converting half of a garage into a utility room.
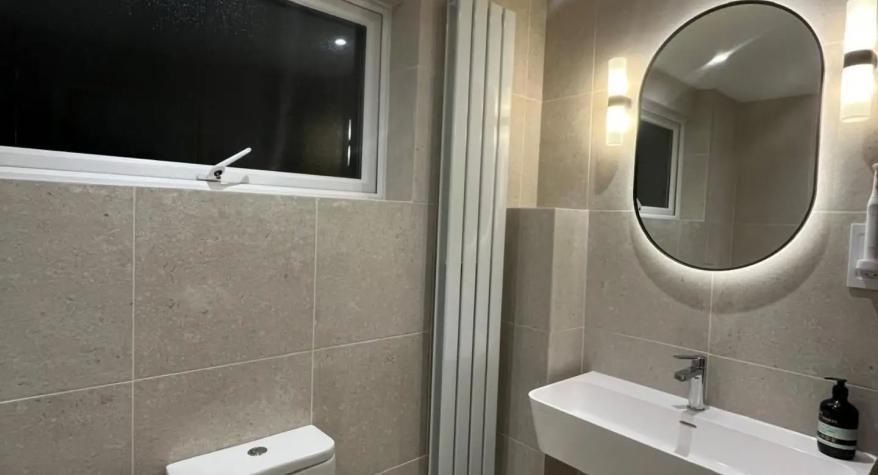
They are quite different spaces, but both projects demonstrate why the electrical work needs to be planned carefully alongside the building and plumbing work. Once walls are closed, tiles are fitted and units are installed, correcting a poorly positioned cable or missing electrical point can become difficult and expensive.
A Main Bathroom and New En Suite
The first project is already halfway through. My customer is renovating the main upstairs bathroom and creating a small en suite shower room within the master bedroom.
During the first fix stage, I installed the necessary wiring while the walls and ceilings were still open. This is the best time to agree the exact positions of lights, switches, extractor fans and other electrical equipment.
Bathrooms require particular care because electricity is being installed close to water. The position and type of each fitting must be suitable for the relevant bathroom zone. Lights within certain areas need the correct IP rating, and electrical accessories must be placed where they can be used safely.
Ventilation is another important consideration. A good extractor fan helps remove moisture before it settles on walls, ceilings and furniture. The fan must be correctly positioned, suitably rated and provided with the required means of isolation. It also needs a sensible route for the ducting so that moisture is discharged outside rather than into the loft or another part of the property.
On this project, I have been coordinating the electrical work with the progress of the bathroom installation. When several trades are working in the same area, good communication matters. A few centimetres can make a difference when a light needs to line up with a shower, mirror, vanity unit or ceiling feature.
If you are planning a bathroom or en suite renovation in Wokingham or the surrounding areas, IGT Electrical can assess the electrical requirements before the project begins. Early planning gives you more choice and helps prevent last minute changes once the room starts taking shape.
Giving Part of a Garage a New Purpose
The second project is for another long standing customer who is converting half of the garage into a utility room.
I receive quite a few enquiries about garage and outbuilding conversions, particularly while the weather is still relatively warm. Homeowners often want to complete these projects before winter, especially when the new room will provide useful storage, laundry facilities or additional working space.
This particular conversion is a fairly simple project, but it came with an extra challenge. Some of the first fix wiring had already been installed by a previous electrician and builder who, for whatever reason, did not continue with the work. My customer then asked me to step in and complete the electrical installation.
When taking over somebody else’s work, I cannot simply assume that every cable is correct because it looks neat or appears to be in roughly the right place. Before continuing, I needed to understand where each cable went, what it was intended to supply and whether the existing wiring was electrically sound.
Testing Before Moving Forward
I carried out testing on the installed cables, including continuity and insulation resistance checks. This helped confirm that the conductors were continuous, that there were no hidden faults and that the cable insulation had not been damaged during the earlier building work.
I also traced the wiring to establish which cable supplied each point. When several unlabelled cables appear from walls or ceilings, this stage can feel a little like detective work. It is much better to spend time identifying everything correctly than to make assumptions and discover a problem after the new walls have been plastered.
In this case, the existing wiring tested satisfactorily. Once I had confirmed that it was safe and understood the intended layout, I could continue with the remaining electrical work confidently.
The new utility room will need electrical points positioned around the final arrangement of the appliances and storage units.
Washing machines, tumble dryers and other appliances can place a significant demand on a circuit, so the proposed use of the room needs to be considered rather than simply adding sockets wherever they fit.
What Homeowners Should Consider
If you are planning a similar conversion, it helps to decide early where appliances, worktops, cupboards and sinks will be located. Think about how the room will be used every day, not only how it will look when completed.
An electrician should also check whether the existing consumer unit has suitable protection and whether the proposed circuit can safely accommodate the additional load. Depending on the installation, new wiring, additional RCD protection or alterations at the consumer unit may be required.
If a project has already been started by somebody else, do not be surprised if your new electrician wants to inspect and test the existing work before accepting responsibility for it. This is not an unnecessary delay. It is an important step that protects the homeowner and allows the electrician to complete the project safely.
IGT Electrical provides electrical work for bathroom renovations, en suites, utility rooms, garage conversions and other home improvement projects across Wokingham and nearby areas. If you are preparing a project for the coming months, get in touch early so the electrical layout can be assessed and planned before the walls, ceilings and finishes are completed.