
I started a new garden log cabin project this week for a customer who had been looking through my website. They’d seen some of the garden office electrical work I’ve written about and got in touch about their own plans.
Bringing Electricity to a Garden Log Cabin in Wokingham
It’s always nice when that happens. Sharing pictures and explaining what went into a previous job helps people picture what could work in their own garden.
This cabin is built from lovely thick timber and will give the customer a separate space away from the house. People call these buildings all sorts of things: garden offices, garden rooms, summer houses or log cabins. Whatever the name, getting electricity out there makes a big difference to how they can be used.
A workspace beyond the back door
I’ve noticed more enquiries for this type of work over the past few years. Customers often tell me they’re working remotely and want somewhere that feels more like an office than a corner of the kitchen or living room.
Having a separate room in the garden gives you somewhere to set up your desk properly and leave everything ready for the next morning. There’s also something quite appealing about finishing work, closing the cabin door and walking back into the house.
For this project, the customer wanted four double sockets, one light fitting and a light switch. A fairly simple arrangement inside, with enough socket positions to make the room practical without having extension leads trailing around the desk.
The bigger part of this job was getting the electrical supply from the front of the house all the way to the cabin.
Finding a practical cable route
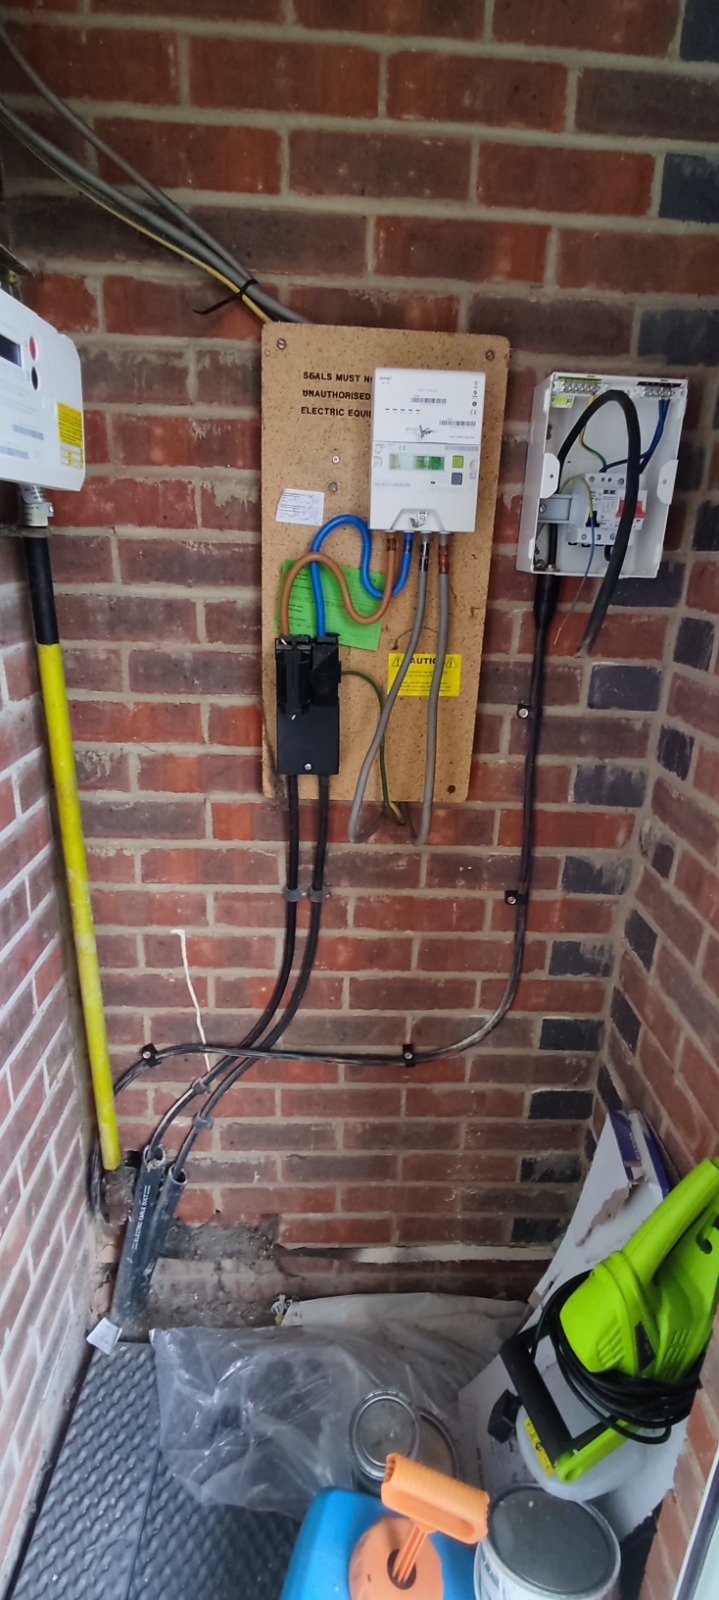
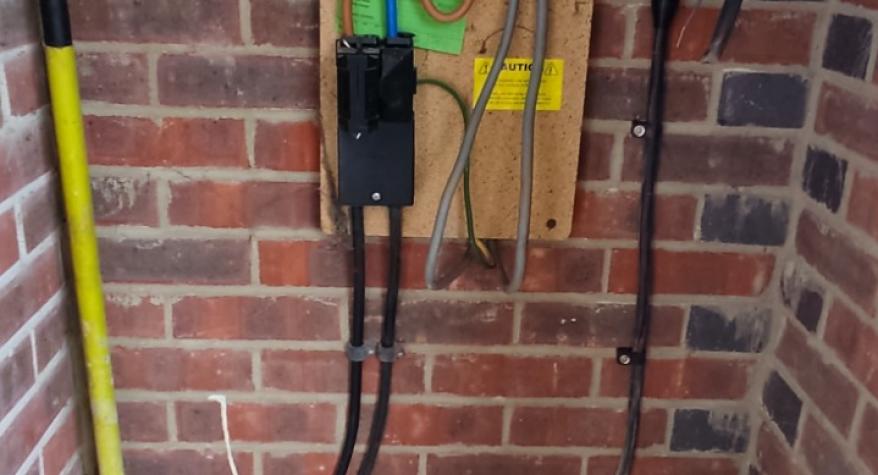
The existing fuse board is in the middle of the hallway. Running a new cable from there would have involved a less convenient route through the house, so I planned the garden supply from the meter area in the porch instead.
That meant arranging a separate connection with dedicated protection for the new garden circuit. It’s the sort of detail that needs looking at on site, because the position of the meter, the existing fuse board and the route outside can all affect the work involved.
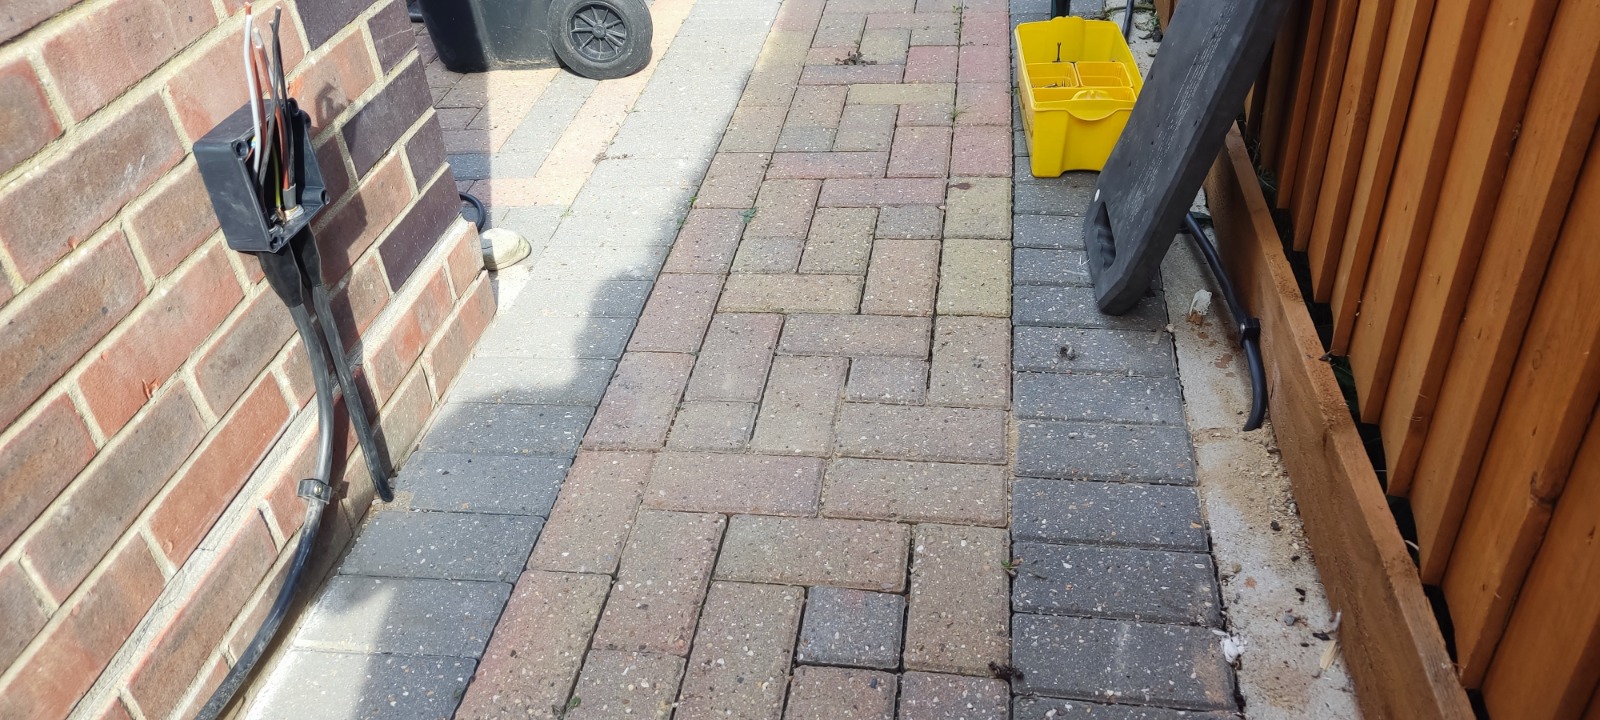
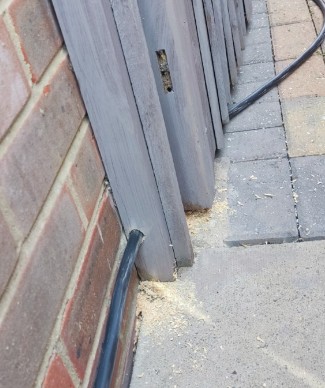
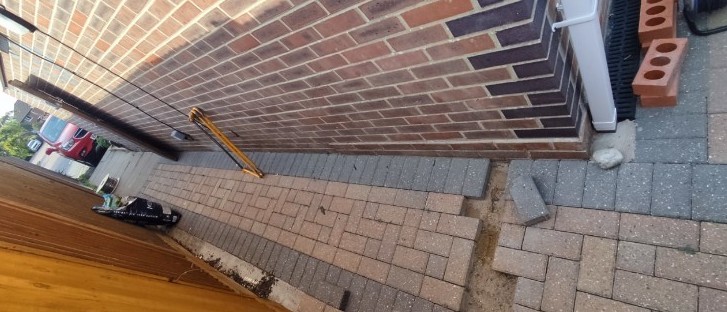
The total cable route was just over 35 metres. Looking at the garden from the house, you might not immediately realise how much cable is needed. Once you follow the actual route along walls, around boundaries and into the building, the metres soon add up.
If you’re planning a garden office or log cabin, get in touch before the electrical work begins. A visit to look at the supply and cable route can help you understand what’s involved and where the sockets and lighting will work best.
A careful crossing beneath the paving
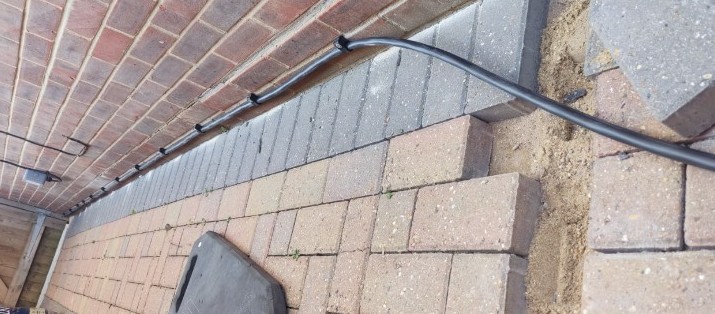
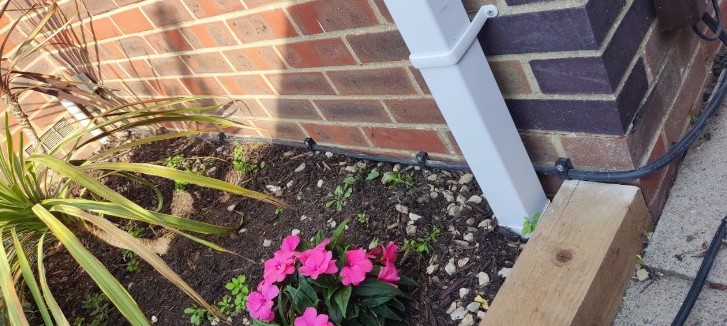
We installed 6 mm² steel wire armoured cable for the supply. For this installation, the aim was to provide for everyday office equipment and allow for other planned uses, such as a kettle or electric heater.
Possible future additions, including air conditioning, also need considering when planning the supply. Cable size is only part of that decision. The distance, installation method, protective devices and expected electrical load all need to work together.
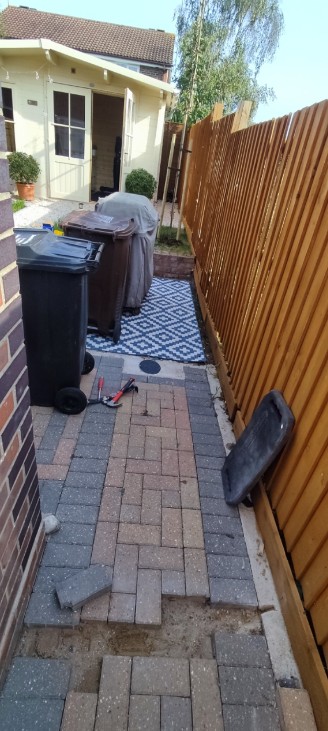
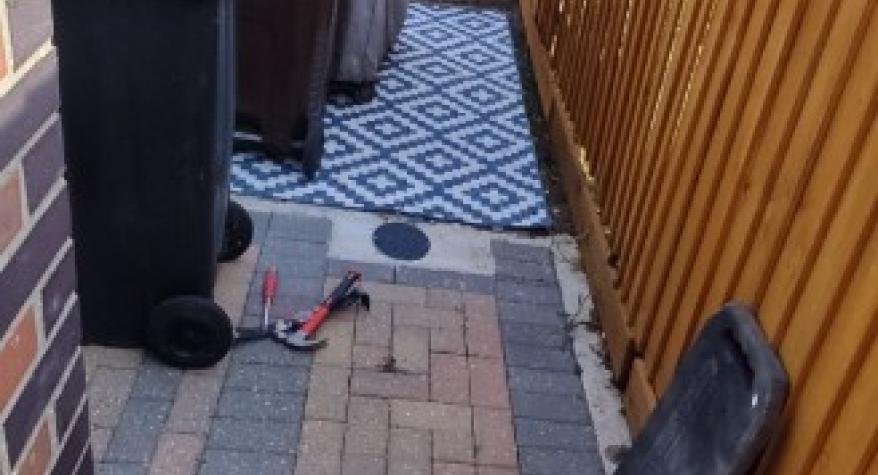
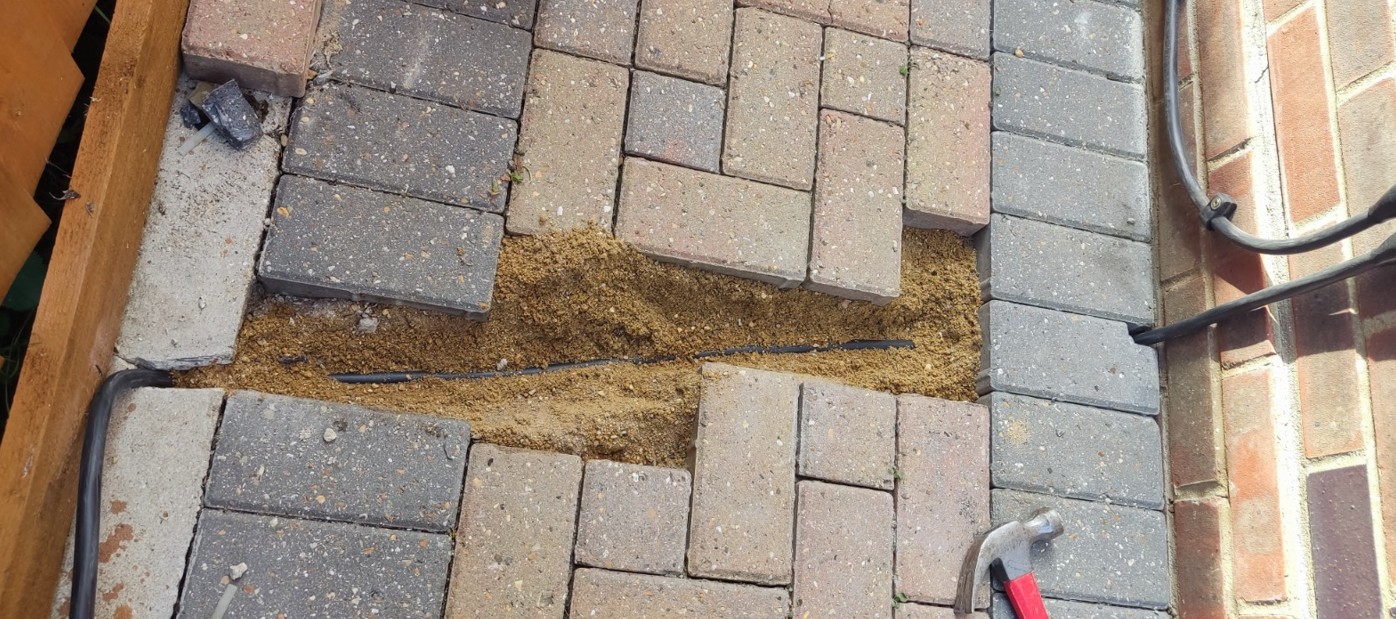
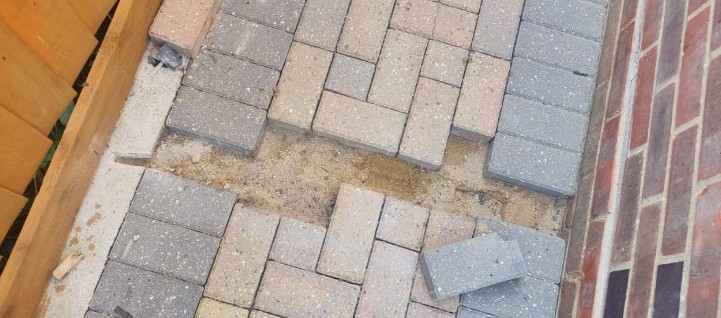
One of the awkward sections was getting from the house wall across to the fence, a gap of roughly a metre. There was paving in the way, so we had to lift the blocks carefully, prepare the cable route underneath and then put everything back.
That part took a little patience. Nobody wants an electrical installation finished with chipped paving or a rough patch outside the back door. Once the crossing was sorted, we could continue the cable around the garden and bring it into the cabin.
Ready for the next visit
By the end of the first day, we’d made good progress with the supply route. That’s often the less visible part of a garden office installation, but it accounts for a substantial amount of the work.
The fittings inside are what the customer will use every day. Getting power safely and neatly to those fittings starts well before the sockets go on the walls.
I’m due back on Wednesday to continue the work and, hopefully, finish the installation. I’m looking forward to seeing the cabin with its lighting working and the sockets ready to use. I’ll share more about the finished space in next week’s blog.
If you’re building a garden room, summer house or home office in Wokingham or the surrounding area, feel free to get in touch.
I’m happy to look at your plans and discuss a suitable electrical supply, socket positions and lighting.